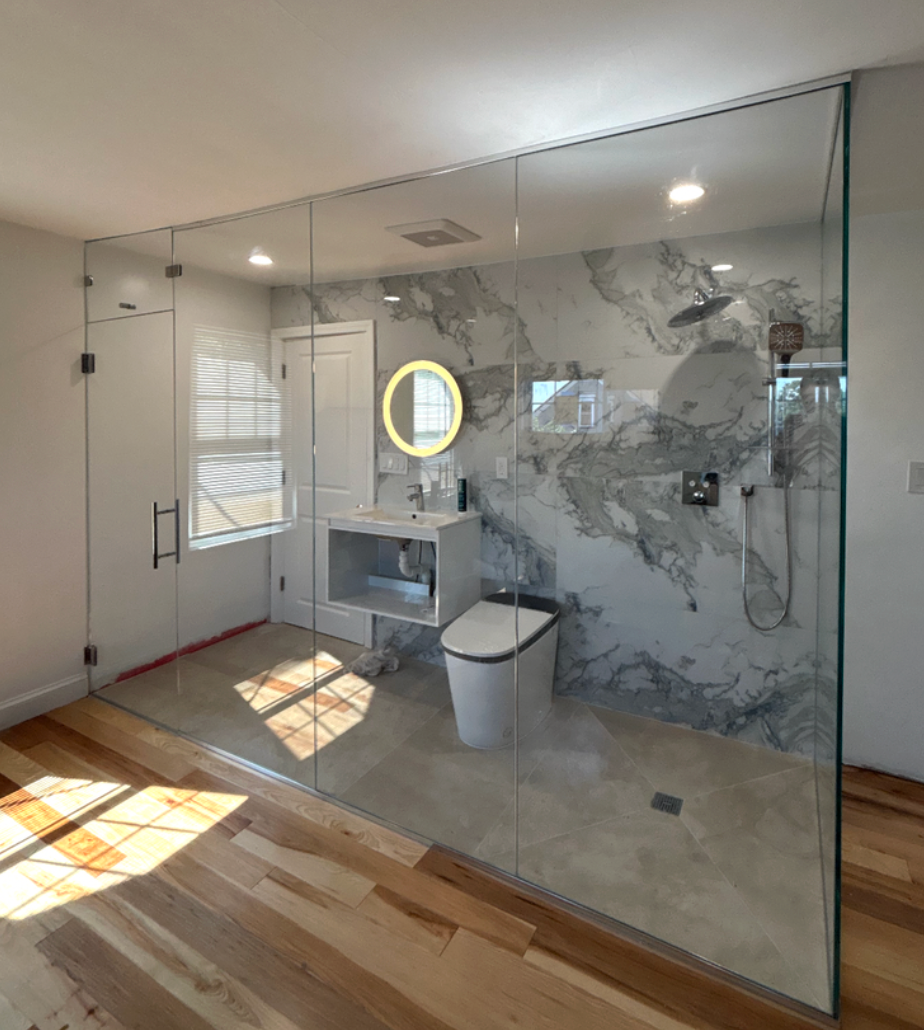
Frameless Shower Enclosure Installation in Greater Boston and Upper Cape Cod: What Happens From Measure to Install
A frameless shower enclosure looks simple once it is finished. Clear glass, a few pieces of hardware, and a clean view of your tile. Getting there takes more steps than most homeowners expect, and each step depends on the one before it.
Shower Glass Certified handles frameless shower enclosure installation in Greater Boston and across Upper Cape Cod, from Brookline and Newton to Mashpee and Sandwich. This guide walks through what happens between your first call and the day the door swings shut, so you know what to expect and what to ask any installer.
How Long Does Frameless Shower Door Installation Take?
Most frameless shower door installation projects take 7 to 14 days from the measurement visit to installation day, and some finish in as few as 6 days. The install visit itself is usually a single appointment. The wait is fabrication, because every panel is cut and tempered to your exact measurements.
That timeline only holds when the measurements are right the first time.
Step One: The Phone Call and the Quote
Plenty of homeowners call while standing in the bathroom. That works well. With rough dimensions or a photo of the shower, an experienced team can talk through glass and hardware options and give you a quote while you are still on the phone.
Have these details ready:
- The width of the opening from wall to wall
- The height from the curb or shower pan to the ceiling or the top of the tile
- Whether the tile is finished or still being set
- Your preferred layout, such as a swinging door, a sliding door, or a fixed panel
- Your hardware finish, such as brushed nickel, polished chrome, or matte black
A phone quote is a starting point. The final number is confirmed once someone measures the space in person.
Step Two: Why the Measurement Visit Decides Everything
Tempered glass cannot be cut, drilled, or trimmed after it is made. The tempering process heats the glass and cools it rapidly, which locks in the strength. Any change afterward can make the panel shatter. So a panel that arrives a fraction of an inch off is not adjusted on site. It is remade.
That is why a clean frameless install starts with a careful measure. When the measure is right, the whole job runs without friction.
What Gets Measured
A thorough measurement visit goes well beyond one tape pull across the opening. A careful installer checks:
- Width at the top, middle, and bottom of the opening
- Height at several points, since floors and curbs are rarely level
- How plumb each wall is, using a level
- Tile thickness, bullnose trim, and any lip on the curb
- The location of the valve, niche, bench, and showerhead
- The swing path, so the door clears the vanity, toilet, and towel bars
Why Walls Are Rarely Plumb
Almost no wall is perfectly straight. Back Bay brownstones and Beacon Hill townhomes have settled for generations. Dorchester triple deckers, Newton colonials, and Upper Cape homes in Mashpee and Sandwich all carry their own quirks. Even new construction can have a wall that leans slightly once the tile goes up.
A skilled installer plans for this. The glass is cut with the real wall angles in mind, and the door is hung so the gap along the edge stays narrow and even. Small variations are handled with adjustable hardware and a thin line of clear silicone.
Measure After the Tile Is Finished
If you are remodeling, timing matters. Glass should be measured after the tile is set, the grout is done, and the plumbing trim is in place. Measuring earlier means guessing at final dimensions.
This is where bathroom remodelers, general contractors, and designers can save a week. Book the measure as soon as the tile work wraps up. The fabrication clock then starts while the rest of the finish work continues.
Hinged, Sliding, or Fixed Panel: How Your Layout Changes the Measure
Each layout asks different questions during the measurement visit. Understanding them helps you choose with confidence. Here is what an installer looks for with hinged and sliding frameless shower doors:
- Hinged frameless door: The installer checks the swing clearance and confirms the hinge side wall can carry the weight. Hinges anchor into the wall, so the wall behind the tile matters.
- Sliding frameless door: The installer checks the headroom for the track and confirms the opening is straight enough for the panels to overlap cleanly.
- Fixed panel or walk in layout: This is the simplest to measure. The focus is on the exact width, the floor, and how the panel meets the wall.
If you are torn between the two, the room usually decides. A small bathroom with a vanity near the shower may need a slider. A larger primary bath has room for a full swing.
What Happens While Your Glass Is Being Made
Once the measurements are confirmed, the order goes to the fabricator. Shower Glass Certified works with Mathew Glass, which cuts the panels, polishes the edges, drills the hardware holes, and tempers the glass.
Residential frameless showers typically use 3/8 inch or 1/2 inch tempered glass. Tempered glass is roughly four to five times stronger than regular annealed glass of the same thickness. Safety glass used in showers is held to ANSI Z97.1 and CPSC 16 CFR 1201 standards, and building codes treat glass in and around a shower as a hazardous location that requires safety glazing.
This is also when your hardware is ordered. Confirm your finish before the measure so nothing delays the install.
Why Hardware Matters as Much as Glass
A heavy glass door hangs on a few small hinges, so the hardware has to be rated for the load. Manufacturers such as Frameless Hardware Company publish weight ratings and glass thickness specifications for their hinges, clamps, and handles. Shower Glass Certified builds with CRL hardware and matches each hinge to the glass it carries.
Installation Day: What Your Crew Actually Does
Installation day moves quickly when the prep work was done well. Here is the usual sequence for a custom frameless shower door:
- Protect the space. The crew covers the floor and nearby surfaces and checks the opening against the measurements.
- Mark the hardware. Hinge and clamp positions are marked with a level so the door hangs true.
- Anchor the hardware. Hinges and brackets are fastened into solid backing, never into tile alone.
- Set the glass. Panels are lifted into place by two people. A single door panel can weigh well over 70 pounds.
- Adjust the door. The crew fine tunes the hinges so the door swings freely and the gaps stay even.
- Seal the edges. Clear silicone goes where glass meets the wall or curb, as the design calls for.
- Test and walk through. The door is opened and closed several times, and the crew explains care and cleaning.
Ask how long to wait before running the shower. Silicone usually needs about a day to cure.
Shower Glass Certified runs three in house installers, so the crew that arrives is part of the team and not a subcontractor you have never met.
How to Prepare Your Bathroom Before the Crew Arrives
A little preparation keeps the day on schedule. Before installation, make sure of the following:
- The tile, grout, and plumbing trim are complete
- The shower and the path to it are clear of products and décor
- Parking or loading access is arranged, especially for condos and walk ups in Boston, Brookline, and Quincy
- The building has approved any elevator reservation or delivery window
- A decision maker will be home to sign off on the finished work
Questions to Ask Frameless Shower Door Installers Near You
Searching for glass shower door installation near me returns too many results. The best frameless shower door installer for your home is the one who measures carefully and gives you an honest lead time. Ask any company for professional frameless shower door installation these questions:
- Who takes the measurements, and is that person on the install crew?
- Is the glass tempered and rated to ANSI Z97.1?
- Which fabricator makes the glass, and which brand of hardware is used?
- How many days pass between the measure and the install?
- What is the warranty? Shower Glass Certified backs every install with a 1 year warranty.
- What happens if a panel arrives wrong?
Frameless Shower Door Repair and Replacement
The same process applies when you are swapping an older enclosure. A frameless shower door replacement in an existing opening still starts with a fresh measure, since old openings shift and old hardware leaves its own clues. Worn hinges, sagging doors, and cloudy seals can often be solved with new hardware or a new panel.
Where Shower Glass Certified Installs
Shower Glass Certified serves homeowners, remodelers, builders, and designers across eastern Massachusetts:
- Greater Boston and Norfolk County: Boston, Brookline, Newton, Wellesley, Needham, Dedham, Milton, and Quincy
- South Shore: Hingham, Cohasset, and Plymouth
- Upper Cape Cod: Mashpee, Sandwich, Bourne, and Barnstable
Whether the job is a primary bath in Wellesley or a second home near the Cape Cod Canal, the process stays the same.
Ready for a Frameless Shower Enclosure That Fits the First Time?
A frameless shower should look right on installation day and still look right years later. That comes from an accurate measure, quality glass, and an installer who stands behind the work.
Shower Glass Certified quotes jobs fast, often while you are still on the phone, and installs in as few as 6 days. Send a photo of your shower or call with your rough dimensions, and the team will walk you through your options. Request your frameless shower quote today and get your bathroom on the schedule.
Recent Posts